
Views

Address
3834 Estate Drive, North Whitehall Twp, PA
Price
$ 485,000
Property Attributes
- MLS#784925
- TypeSingle Family
- Listing Status Active
- CountyLehigh
- CityNorth Whitehall Twp
- AreaNorth Whitehall
- NeighborhoodNot in Development
- Zip18078
- Style
- Year Built1976
- Taxes$ 5580
- Price$ 485,000
- Bedrooms4
- Full Bathrooms2
- Half Bathrooms1
- Sqr Footage2554
- Lot Size1.13 Acres
Data Source:
Greater Lehigh Valley MLS (GLVMLS)
Property Description
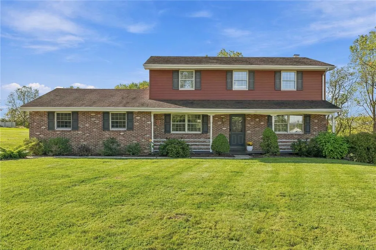
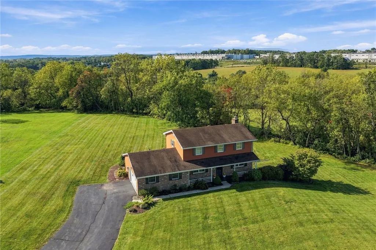
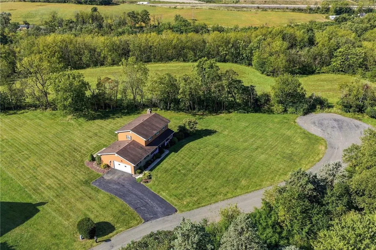
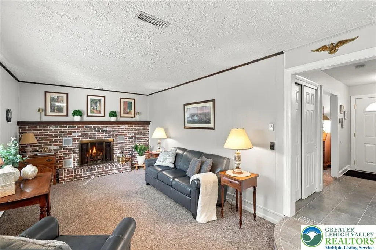
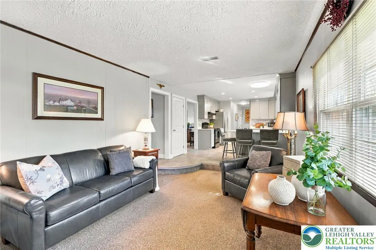
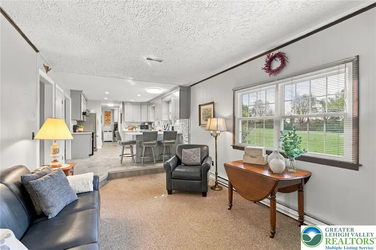
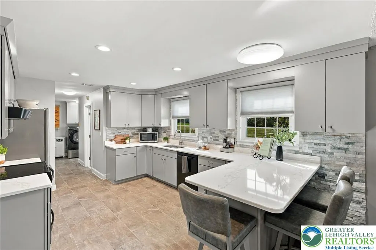
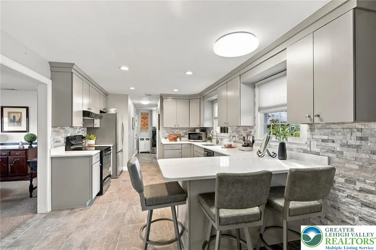
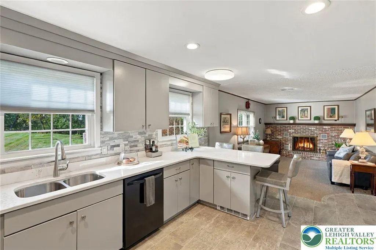
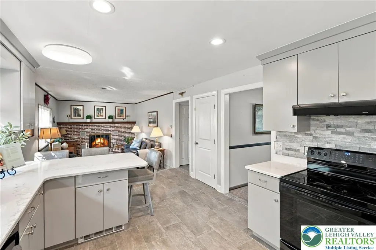
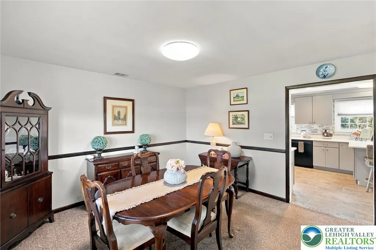
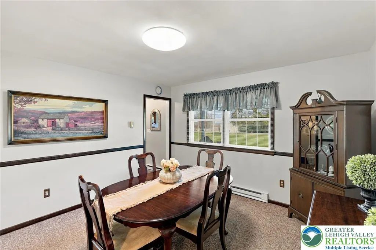
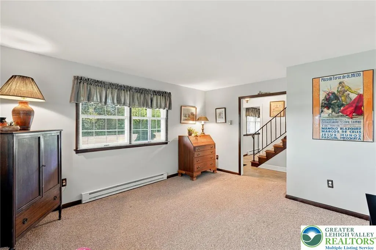
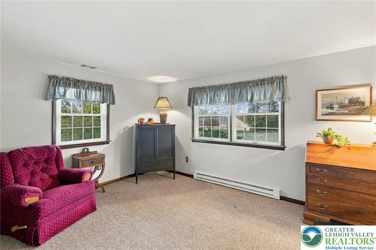
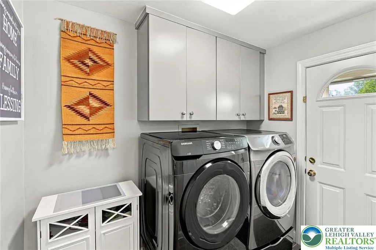
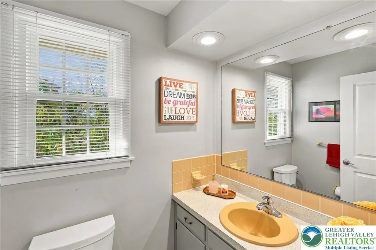
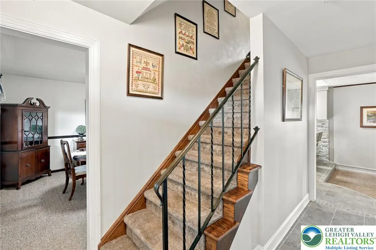
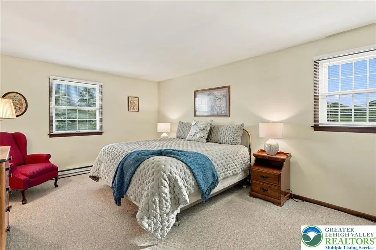
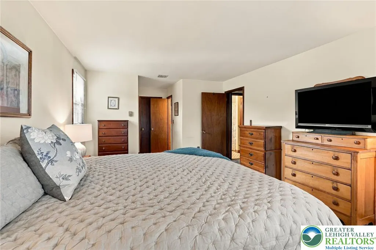
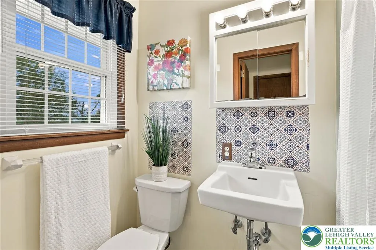
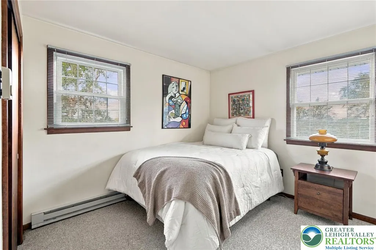
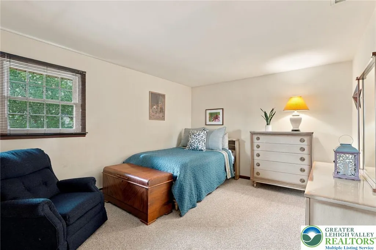
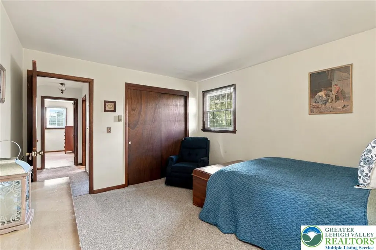
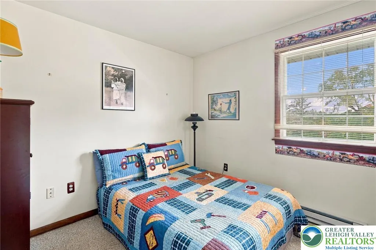
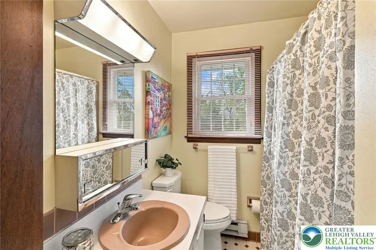
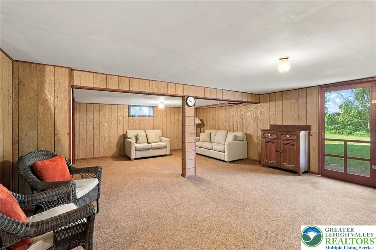
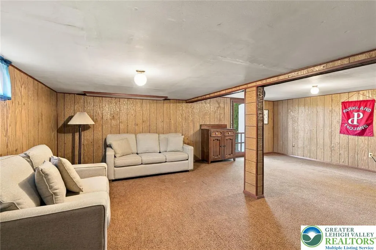
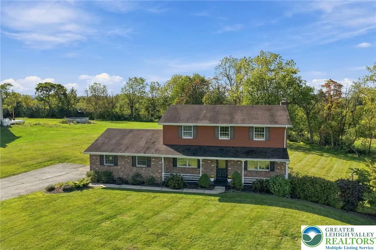
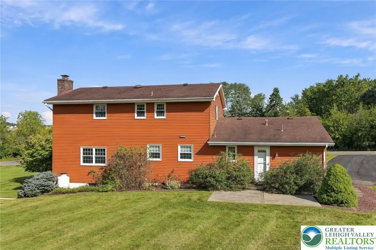
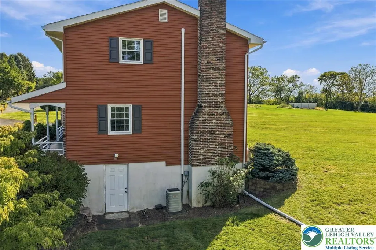
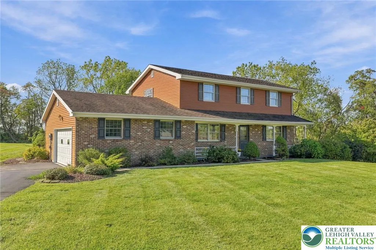
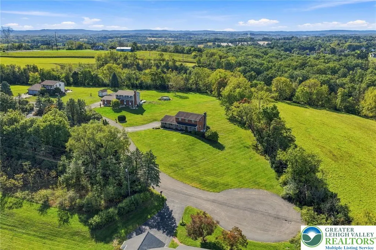
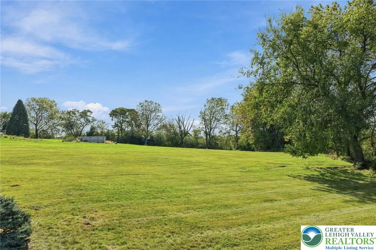
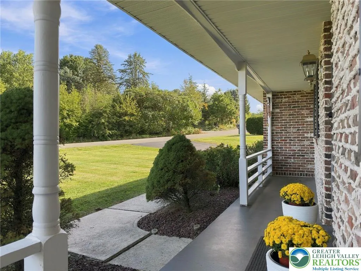
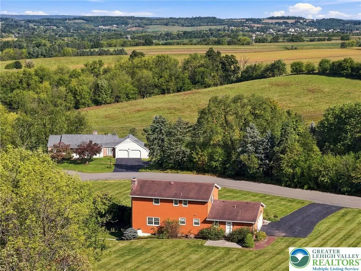
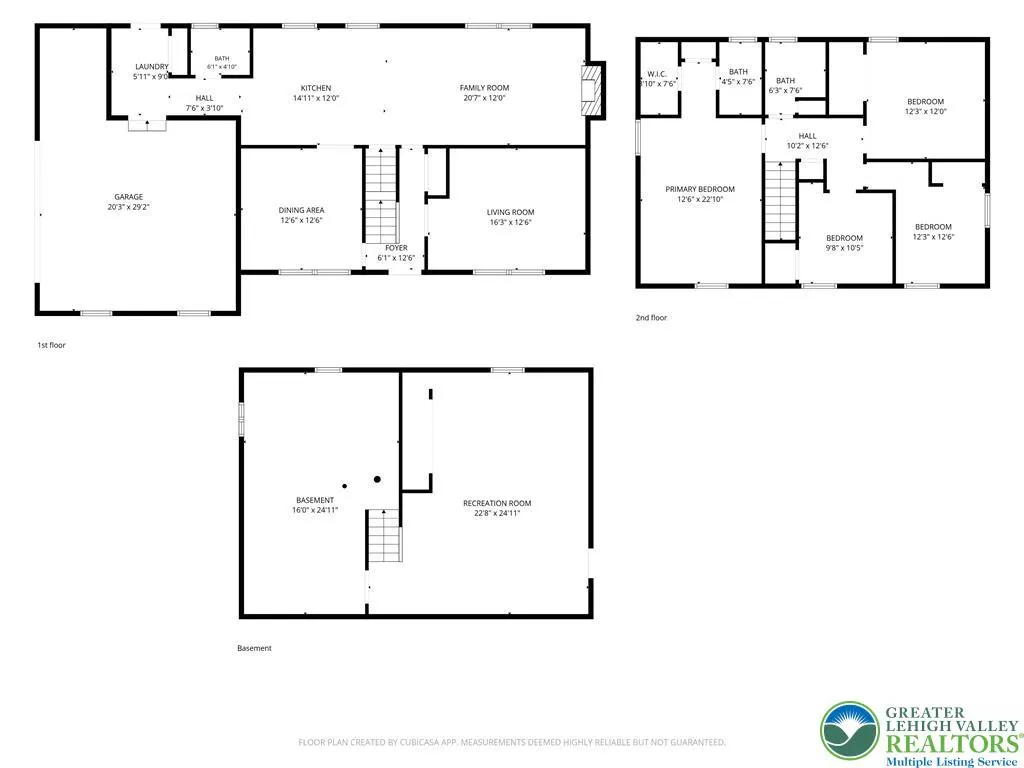
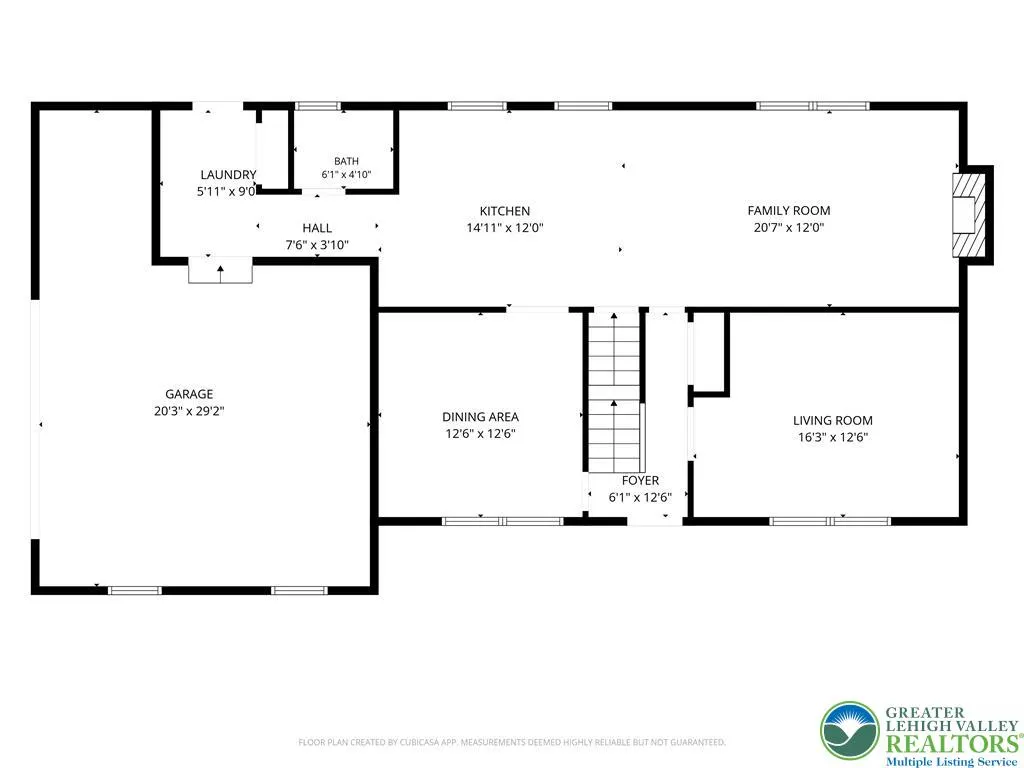
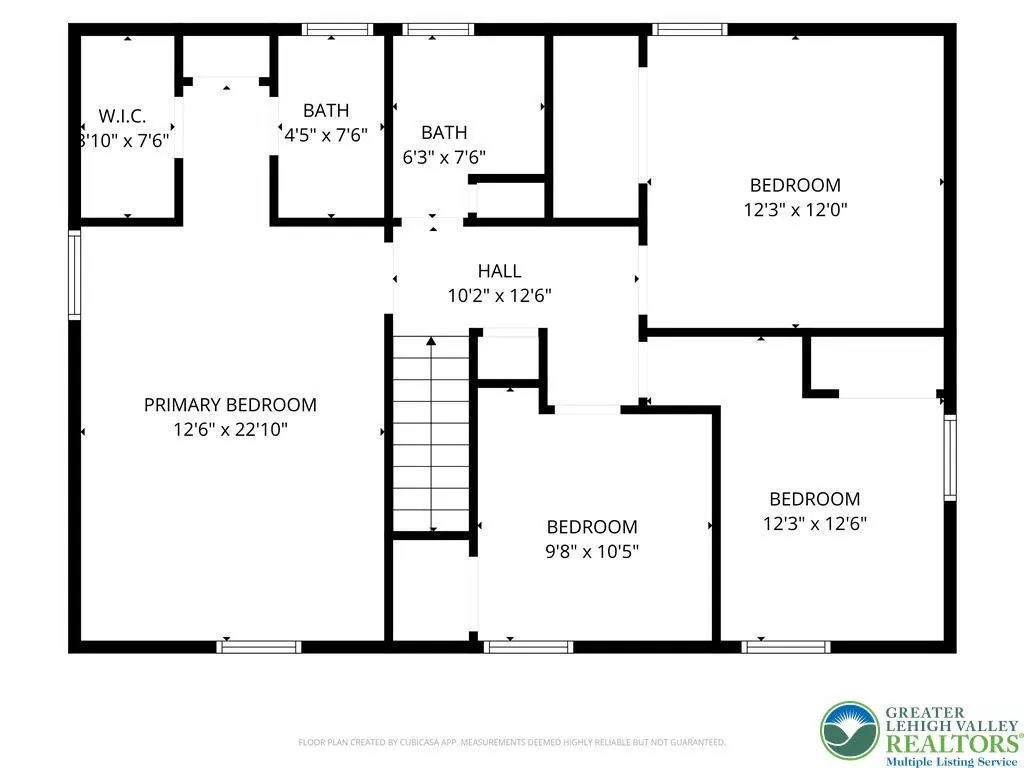
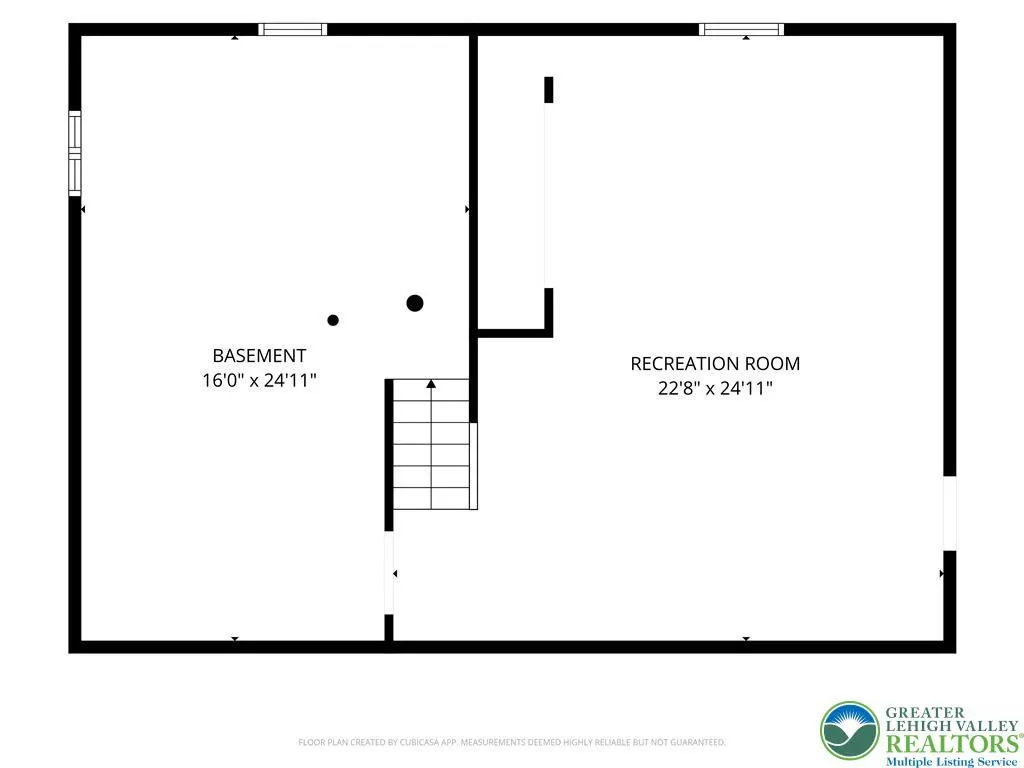
Tucked away on a quiet cul-de-sac in a small, established Schnecksville neighborhood, this four-bedroom, two-and-a-half-bath home offers approximately 2,004 square feet of living space on an expansive 1.14-acre lot. The updated kitchen features quartz countertops, a stacked-stone backsplash, ceramic tile flooring, and ample workspace. Just steps away, the inviting sunken family room centers around a classic brick fireplace, creating a warm and comfortable gathering space. Adjacent to the kitchen, the formal dining room is ideally positioned opposite the formal living room, which could easily serve as a home office, playroom, or additional sitting area. Completing the first floor are a convenient laundry area and half bath, both easily accessed from the garage entrance and the outdoor entrance to the patio. Upstairs, the generously sized primary suite features a walk-in closet and a private bath with a walk-in shower. Two additional large bedrooms provide plenty of comfortable living space, while the smaller third bedroom offers a walk-in closet for added storage and flexibility. A full hall bath completes the second level. Newer windows bring an abundance of natural light throughout the home, while the partially finished, walk-out basement offers additional space for recreation, hobbies, or a home office, along with plenty of storage. Located within the Parkland School District, this property offers a peaceful neighborhood setting with generous indoor and outdoor space. Conveniently located near Schnecksville Elementary School and LCCC plus a variety of shopping, dining, and everyday amenities, the home provides the best of both worlds—a quiet, rural setting while remaining close to the conveniences of everyday life.
| High School |
|---|
| Parkland High School |
| Price History | |
|---|---|
| 9/24/2026 | Listed $485,000 |
General Features
| Sewer | Septic Tank |
|---|---|
| Heating | Baseboard,Electric |
| Cooling | Central Air |
| Possession | Close Plus 30 Days,Close Plus 30 to 45 Days,Negotiable |
| Roof | Asphalt,Fiberglass |
| Appliances | Dishwasher,Electric Oven,Electric Range,Electric Water Heater,Refrigerator |
| Zoning | Ar-Agricultural-Residenti |
| Garage Spaces | 2 |
| Patio/Porch Features | Covered,Patio,Porch |
| Architectural Style | Colonial |
| Construction Materials | Brick,Vinyl Siding |
| Year Built | 1976 |
| Electric | 200+ Amp Service,Circuit Breakers |
| View | Panoramic |
| Stories Count | 2 |
| Property Subtype | Detached |
| County | Lehigh |
| Property Type | Residential |
| Attached Garage | true |
| Subdivision Name | Not in Development |
| Garage Y/N | true |
| Total Rooms | 9 |
| Full Baths | 2 |
| Status | Active |
| Directions | Cedar Crest Blvd. to Mauch Chunk Rd. to Sand Spring. Left on Land Ln. Right on Estate Dr. Home is last one on the left. |
| ModificationTimestamp | 2026-09-24T16:01:01.427-00:00 |
| High School | Parkland |
| City | North Whitehall Twp |
| Senior Community Y/N | false |
| High School District | Parkland |
| MLS Area | North Whitehall |
| Lot Size Units | Square Feet |
| Lot Size Square Feet | 49223 |
| Tax Annual Amount | 5580.43 |
| Standard Status | Active |
| Middle/Junior School District | Parkland |
| Elementary School District | Parkland |
| Tax Assessed Value | 243900 |
| Ownership Type | Fee Simple |
| Property Sub Type Additional | Detached |
| PostalCity | North Whitehall Twp |
Interior Features
| Interior Amenities | Dining Area,Separate/Formal Dining Room,Entrance Foyer,Eat-in Kitchen,Kitchen Island,Mud Room,Family Room Main Level,Utility Room,Walk-In Closet(s) |
|---|---|
| Basement | Exterior Entry,Full,Concrete,Partially Finished,Walk-Out Access |
| Flooring | Carpet,Tile |
| Water Heater | Electric |
| Fireplace Features | Family Room,Gas Log |
| Total Stories | 2 |
| Basement (Y/N) | true |
| Air Conditioning Y/N | true |
| Heating Y/N | true |
| Window Features | Replacement Windows |
| Fireplace Y/N | true |
| Above Grade Finished Area | 2004 |
| Half Baths | 1 |
| Laundry Features | Main Level |
| Total Bedrooms | 4 |
| Below Grade Finished Area | 550 |
| LivingAreaSource | Assessor |
| Total Baths | 3 |
Exterior Features
| Exterior Amenities | Porch,Patio |
|---|---|
| Vegetation | Partially Wooded |
| Parking Features | Attached,Garage,Off Street,On Street,Garage Door Opener |
| Lot Features | Cul-De-Sac,Flat |
| Water Source | Well |
| Lot Size Area | 49223 |
| Foundation Details | Basement |
| Lot Size Acres | 1.13 |
| Road Surface Type | Paved |
| Lot Size Source | Public Records |
Amenities
- Foreclosure
- Views
- Short Sale
- New Construction
- Adult 55+
- Lease To Own
- No HOA Fees
- Furnished
- Primary On Main
- Air Conditioning
- Seller Finance
- Green
- Fixer Upper
- Horse
- Golf
- Fireplace
- Deck
- Garage
- Basement
- Pool
Property vs Single Family Average in 18078
Price
Taxes
Year Built
In The Neighborhood
Just Listed
Upper Saucon Twp
$ 2,250,000
- Type
- Single Family
- Size
- 3,114 SqFt
- Rooms
- 4 Beds + 2.5 Baths
 The data relating to real estate for sale on this web site comes in part from the Internet Data Exchange of the Greater Lehigh Valley REALTORS®. Real Estate listings held by brokerage firms (licensees) other than #firm are marked with the IDX logo and detailed information about them includes the name of the listing brokers.
The information being provided is for consumers personal, non-commercial use and may not be used for any purpose other than to identify prospective properties consumers
The data relating to real estate for sale on this web site comes in part from the Internet Data Exchange of the Greater Lehigh Valley REALTORS®. Real Estate listings held by brokerage firms (licensees) other than #firm are marked with the IDX logo and detailed information about them includes the name of the listing brokers.
The information being provided is for consumers personal, non-commercial use and may not be used for any purpose other than to identify prospective properties consumers
 The data relating to real estate for sale on this web site includes listings held by MLS-IDX Participants of the Internet Data Exchange program of the Multiple Listing Service of the Pocono Mountains Association of Realtors®. Listings marked with the Internet Data Exchange logo are not necessarily the listings of the owner of this web site. All listing data is the copyrighted property of the aforesaid Association and its MLS-IDX Participants with all rights reserved. The information contained
 © BRIGHT, All Rights Reserved
